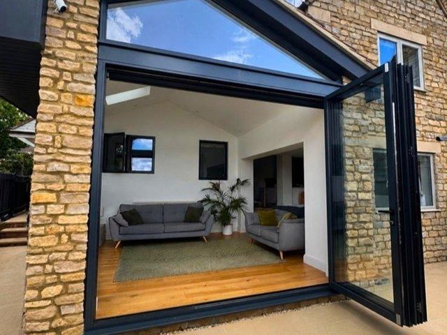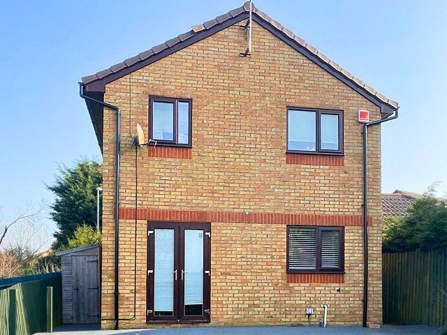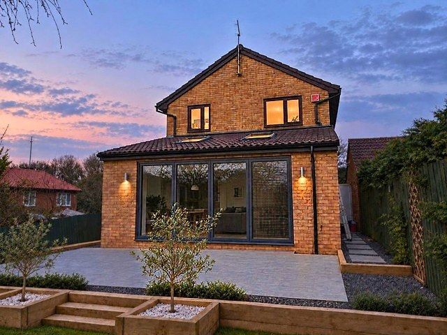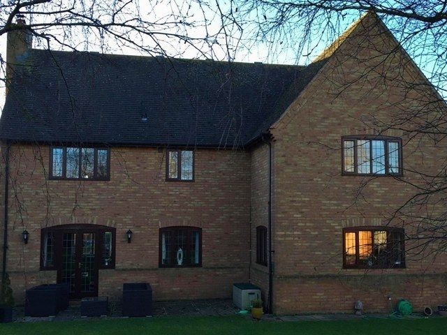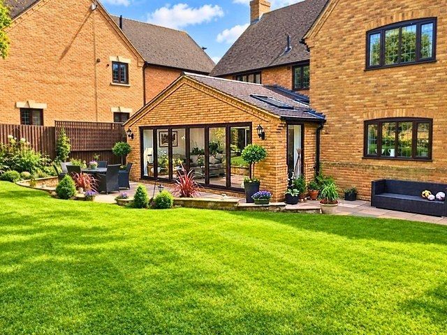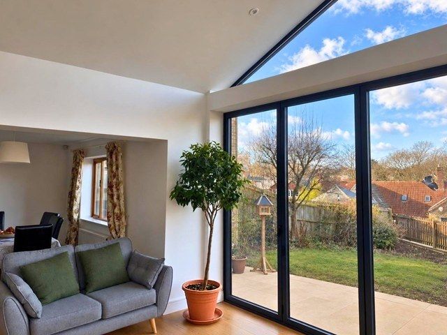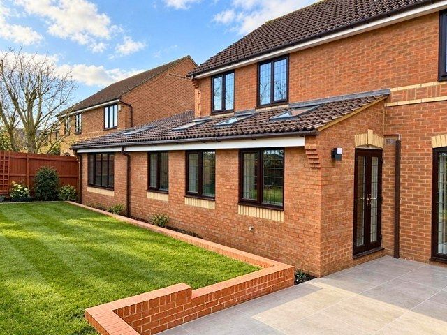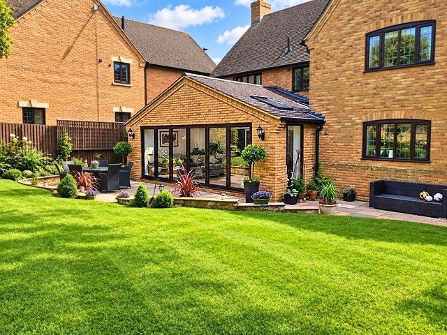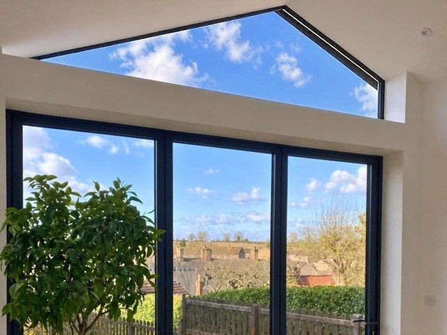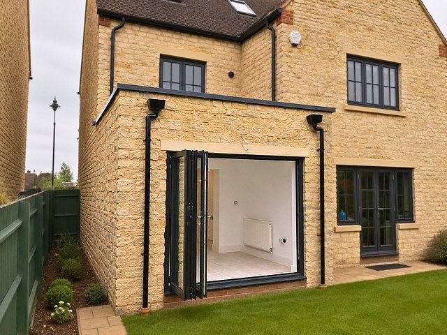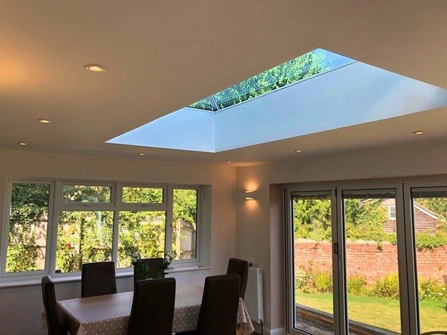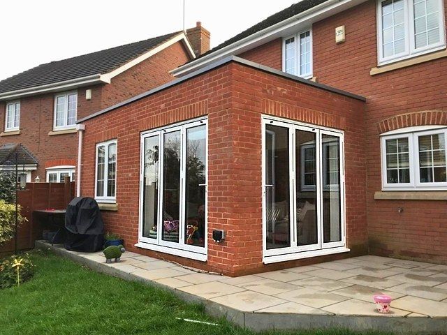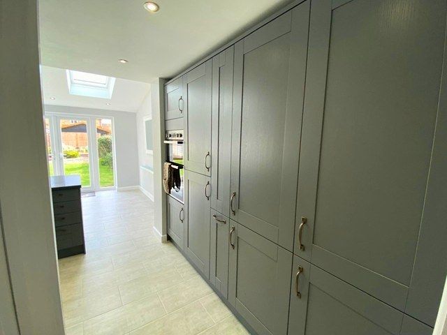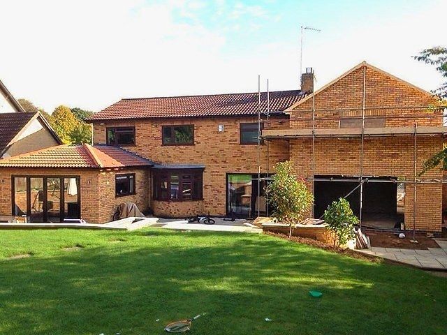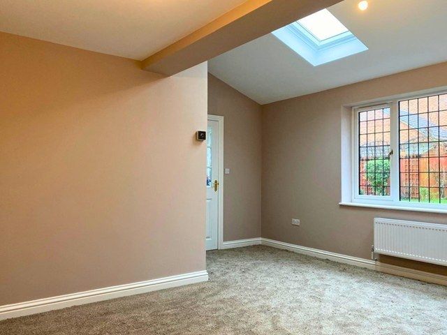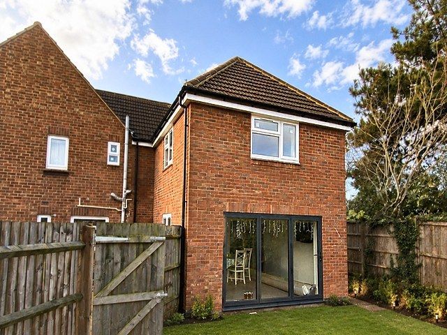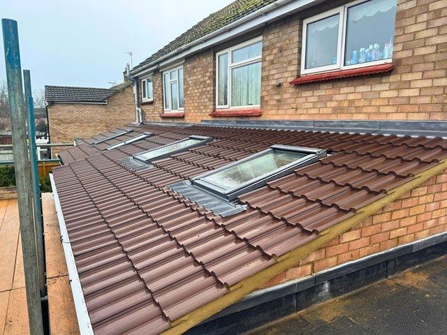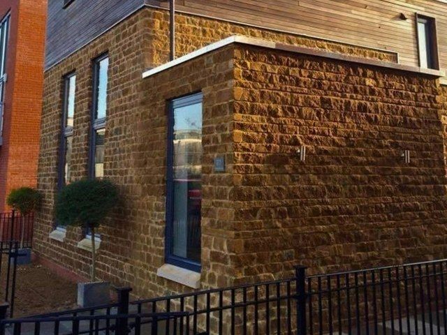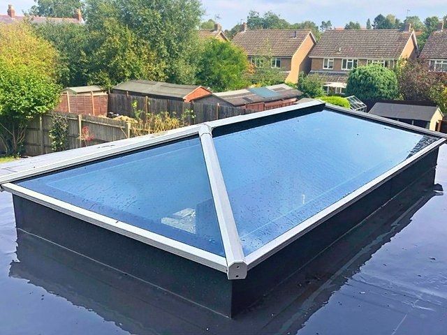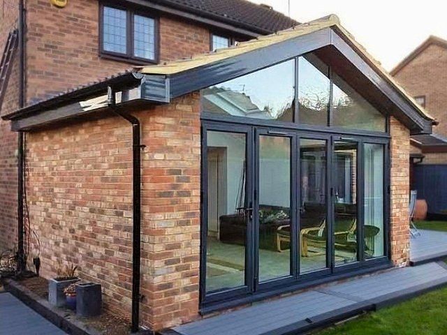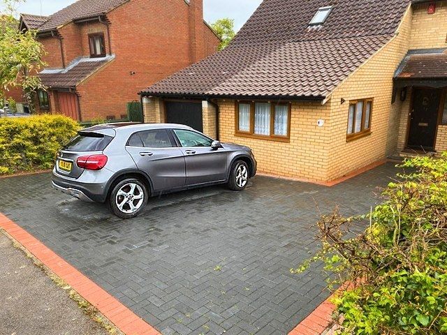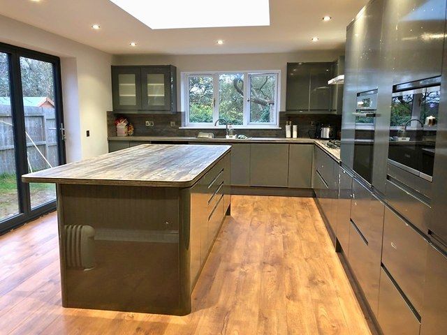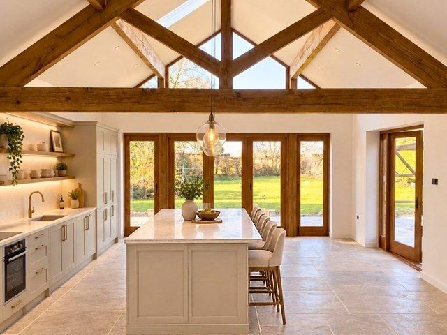
House Extensions in Stoke Goldington
Audio Overview
Prefer to listen? Press play while you scroll
Give Your Family Room to Grow
Sometimes the right home is already the one you’re living in, it just needs more room. An extension can turn a cramped kitchen into somewhere everyone gathers, create breathing space for a growing family or finally give you the room that’s been missing.
GCS Build helps turn those ideas into a properly built addition that feels like it belongs.
What’s Included with Our Home Extension Service
-
Extra rooms shaped around everyday family life
-
New spaces connected naturally to your home
-
Structural openings formed where the layout requires
-
Brickwork suited to the existing property
-
Roofing and insulation built for year-round comfort
-
Windows and doors positioned around the design
-
Specialist trades brought in when required
-
Building Regulations considered throughout the project
The best extension is one that solves a real problem rather than simply adding square metres. Whether that means a bigger kitchen, somewhere for the family to spread out or extra accommodation, the design and construction need to work with the existing house as well as the new space.
Telephone:
07850 741923
Expert Extension Construction for Better Living Space
A home extension adds permanent living space to an existing property by constructing and connecting a new part of the building. Projects can range from a single-storey rear extension to larger side, wraparound or two-storey additions, depending on the property and the space available.
What matters most is how the new room changes the way the house works. A kitchen extension might open up a dark ground floor, while an additional bedroom can solve the pressure of a growing family without forcing a move.
Extension building can involve foundations, structural alterations, brickwork, roofing, insulation, windows, doors and internal finishing. It also needs careful thought at the point where the old house meets the new one.
Floor levels, openings, natural light and circulation all affect whether the finished extension feels genuinely integrated. GCS Build brings broad building experience and time-served carpentry knowledge to that process, with the aim of creating useful space rather than simply building onto the side of a house.
Frequently Asked Questions About Home Extension Projects
What is a home extension?
A home extension is a permanent addition built onto an existing property to increase its internal living space. Common types include rear extensions, side extensions, single-storey additions and two-storey extensions. The new space might be used for a larger kitchen, dining room, bedroom or family living area.
Construction normally involves foundations, structural walls, roofing, insulation, windows and internal finishing. Depending on the size and design, planning permission, permitted development rules and Building Regulations may all need to be considered before the work begins.
When is extending your home worth considering?
Extending your home is worth considering when the property still suits you but the available space no longer does. Growing families often need another bedroom, a larger kitchen or more flexible living space, while others want to improve a ground-floor layout that feels dark or divided.
An extension can be especially useful when moving would mean leaving a location, garden or home that already works well. The key is establishing whether the available plot, budget and planning position make an extension a realistic solution before progressing too far with the design.
How much does a property extension cost?
A property extension can vary significantly in cost depending on its size, structure and specification. A straightforward single-storey project will usually be less complex than a double-storey or wraparound extension involving substantial structural alterations. Ground conditions, steelwork, roofing, glazing, kitchens, bathrooms and internal finishes can all change the final figure.
Architectural drawings, planning applications and Building Control fees may also need to be budgeted separately. Reliable pricing normally requires a defined design and site-specific quotation because square-metre estimates alone do not account for the condition or layout of the existing property.
How long does building an extension take?
Building an extension usually takes several weeks or months, with the exact programme depending on the size of the project and the work involved. Foundations, structural construction, roofing, first-fix services and internal finishing all happen in stages, and some cannot begin until earlier work has been inspected or completed.
Larger extensions and projects involving extensive knock-throughs normally take longer. Design work, planning permission and Building Regulations should also be considered separately from the construction period, as these stages may need to be completed before work can begin on site.
Is using professional extension builders worth it?
Using professional extension builders is worthwhile because a new addition has to work structurally and practically with the existing house. Foundations, roof connections, openings, drainage, insulation and internal levels all need to be coordinated correctly. Poor decisions at the junction between old and new can lead to awkward layouts or expensive corrective work later.
Experienced builders can also sequence structural work and specialist trades properly. This is particularly important for kitchen extensions and open-plan projects, where removing walls or creating wide openings may require structural calculations and steelwork.
How long should a residential extension last?
A properly constructed residential extension should remain part of the property for many decades with normal maintenance. Its lifespan depends on the quality of the foundations, structure, roof, external walls and weatherproofing, along with how well the new construction has been joined to the original building.
Components such as windows, doors and decorative finishes may need attention sooner than the main structure. Building Regulations help set minimum standards for areas including structural safety, insulation and ventilation, so compliance is an important part of creating an extension intended to perform like the rest of the home.
Can a home extension be built as a DIY project?
A full home extension is not generally suitable as a DIY project because the work can involve foundations, structural alterations, roofing and regulated electrical or plumbing work. Planning rules and Building Regulations may also apply, and inspections can be required during different stages of construction.
An experienced homeowner may choose to handle decorating or some final finishing tasks, but the main structure should be designed and built with the right technical knowledge. Errors involving foundations, structural openings or weatherproofing can be difficult and costly to correct once the building is enclosed.
How do I choose the right house extension builder?
Choosing the right house extension builder involves looking at relevant building experience, insurance, completed projects and the detail provided before work begins. A suitable contractor should understand how the new extension will connect with the existing property and be able to discuss structural work, Building Regulations and specialist trades where necessary.
Written quotations should describe the agreed scope rather than simply provide a headline figure. Previous customer references, examples of similar construction work and recognised trade memberships can also help when comparing extension builders for a substantial home improvement project.
Telephone:
07850 741923
What to Expect During an Extension Build
An extension will affect normal life for a period, particularly when the new space is opened into the existing house. Good sequencing can keep that disruption manageable.
Costs and timescales should reflect the actual design, not a generic estimate.
GCS Build offers free, no-obligation quotations and is comprehensively insured, giving homeowners a clear starting point before committing to the work.
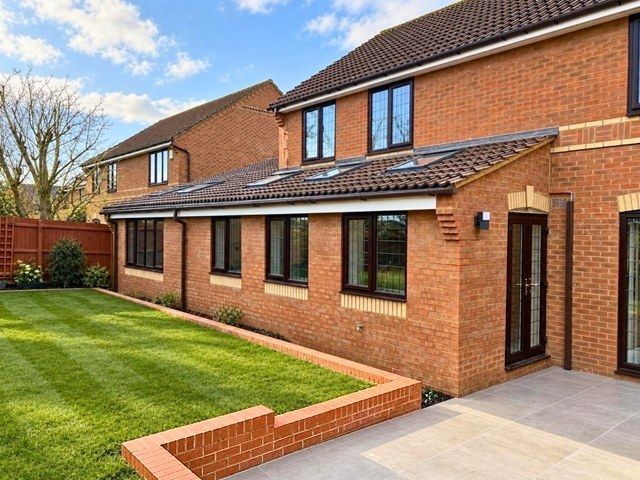
From First Ideas to a Finished Extension
The early stage is about understanding what the extra space needs to achieve and how it can connect to the existing property.
From there, the project can move through design requirements, quotation and any relevant approvals before construction begins. GCS Build then carries the work through the main build and internal stages, bringing in the appropriate trades where needed.
Why Choose Us
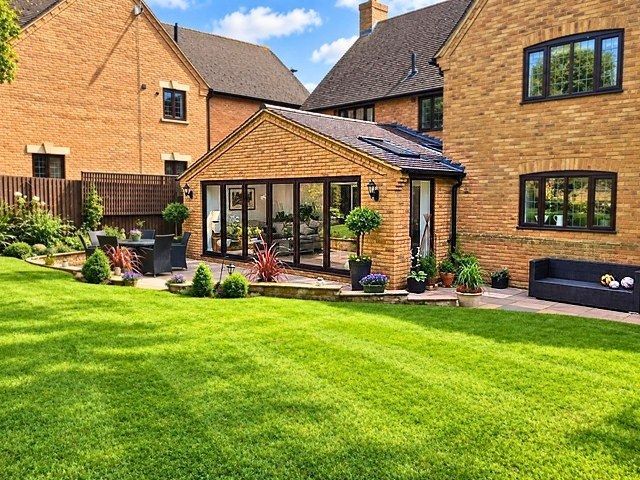
Builders Who Understand Existing Homes
Extensions are rarely built on a blank canvas. Existing walls, levels, rooflines and room layouts all influence what works.
GCS Build brings practical building experience to those decisions, helping ensure the proposed addition makes sense alongside the house that’s already there rather than being treated as a separate box.
New Space That Feels Part of the House
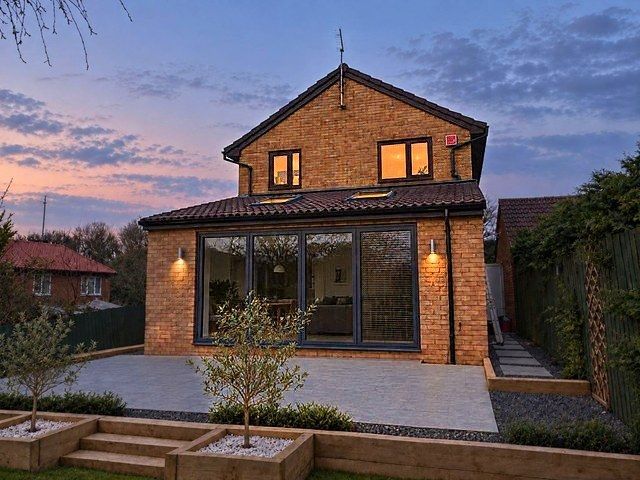
The best extension shouldn’t feel obviously added afterwards. Attention to structural openings, carpentry, finishes and the transition between old and new can make a significant difference.
GCS Build approaches the work with the aim of creating an addition that feels comfortable, usable and visually connected to the existing home.
Less Hassle During a Major Home Project
Living through extension work can be disruptive, so communication matters. GCS Build keeps homeowners informed about what stage the project has reached, what happens next and when specialist trades are needed.
With no sales-led quotation process, customers deal with people who understand the practical realities of the work being discussed.
Is It Time Your Home Gave You More Space?
If you already like where you live, moving shouldn’t be the only answer to needing more room. It’s worth exploring the possibilities before another year passes in a layout that no longer works.
Arrange a free, no-obligation quotation with GCS Build and talk through what your home could become.
Telephone:
07850 741923
Related Services
Client Advice
Check how waste will be handled
Ask about structural work
Some extensions require structural alterations to the existing property as well as construction of the new space. Ask how any beams, openings or other structural elements within the project will be specified and coordinated.
Where specialist structural input is required, establish who is responsible for arranging it and how it fits into the quotation.
Ask how the house will remain weatherproof
At certain stages, extension work may involve openings or alterations where the new structure joins the existing house. Ask how the builder plans to protect the property from the weather during these stages.
Understanding the proposed sequence and temporary protection arrangements can provide useful reassurance before construction begins.
Check recent and relevant feedback
Look for genuine customer feedback relating to extensions or similarly substantial building projects rather than relying only on general ratings. Relevant comments may help you understand previous customers' experiences of communication, organisation and project management.
Consider feedback alongside quotations, previous work and your discussions with the builder.
Keep the main agreement in writing
A house extension represents a substantial project, so record the important specification, price, responsibilities, payment terms and agreed arrangements in writing. Written information gives both customer and builder a consistent reference throughout construction.
Ask for clarification before agreeing to anything you do not understand.
Understand the full project cost
When comparing extension quotations, check what each price actually covers rather than simply choosing the lowest total. Different builders may allow for different materials, finishes or amounts of work.
Ask how potential additional costs will be identified and approved so that you understand the financial arrangements before construction begins.
House Extensions
Client Comment
Stoke Goldington
Needed more room for the family and they delivered a well-built extension that works with the property. GCS managed the stages smoothly and left the site clean.
The new area is bright, practical and already the most used part of the house.
Harvey Moss
House Extensions
Client Comment
Stoke Goldington
Tom was good at explaining what each stage involved so we always knew where things stood. The extension has given us a bright, usable space that feels properly connected.
Site was kept tidy and the end result is exactly what we hoped for.
Louis Sterling
House Extensions
Client Comment
Stoke Goldington
Needed more living space for a growing family and they delivered a well-built extension that fits the property. GCS managed the project from the first visit through to completion, kept us informed and treated the rest of the house with care.
The brickwork matches and the new area has completely changed how we use the ground floor. Solid job all round.
Archie Lang
House Extensions
Client Comment
Stoke Goldington
Had GCS Build in for a side extension that has completely changed the downstairs. Reliable on timing, tidy throughout and the quality of the work is clear.
The new space connects naturally and is used constantly by the whole family. Would recommend them.
Rupert Denton
House Extensions
Client Comment
Stoke Goldington
GCS Builders put a single-storey extension on for us. Matched the brickwork well and the new room feels part of the house.
Tidy site and finished on time. Really pleased with the extra space.
Iris Colton
House Extensions
Client Comment
Stoke Goldington
Needed more living space for the family without the upheaval of moving house. GCS took time to understand the existing layout and designed the extension around how we actually use the rooms.
The build itself was well organised, the brickwork matches and the new area is already the heart of the house. Solid job from start to finish.
Gabriel Pike


Extension projects can generate soil, masonry, timber, packaging and other construction waste. Ask who will arrange its removal and whether disposal costs have been included within the quotation.
Establishing responsibility beforehand avoids uncertainty over skips, collections or other waste arrangements later.