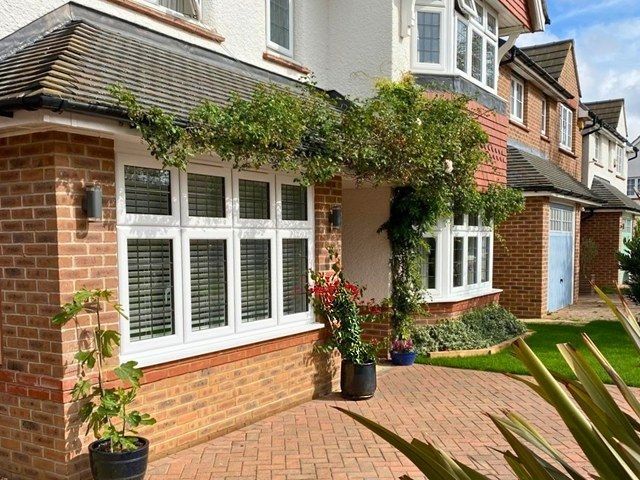
Garage Conversions in Wolverton
Audio Overview
Prefer to listen? Press play while you scroll
Turn Unused Space Into Everyday Living
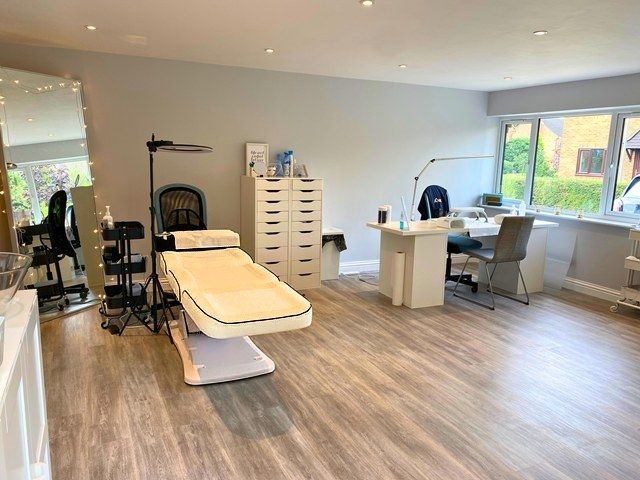
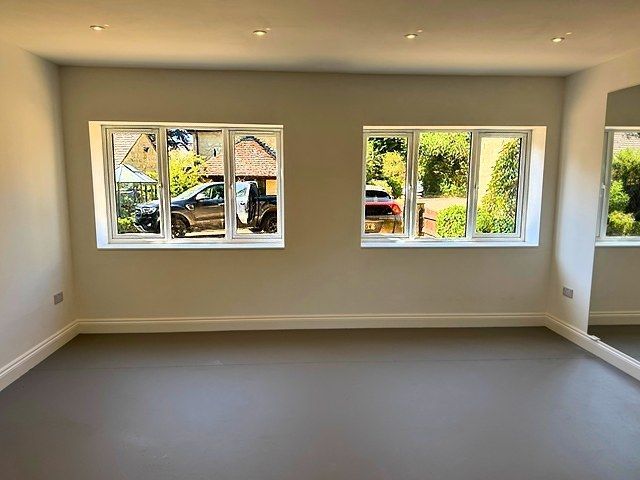
That cold, cluttered garage could become the room your home is missing. A warm office, playroom, utility, bedroom or family space can make everyday life easier without the cost and upheaval of moving.
GCS gives homeowners practical advice from qualified tradespeople, helping turn underused space into a room that feels useful, comfortable and properly connected to the rest of the house.
What’s Included with Our Garage Conversion Service
-
Warm living space instead of cold storage
-
Full, part, single and double conversions
-
Front storage retained on partial projects
-
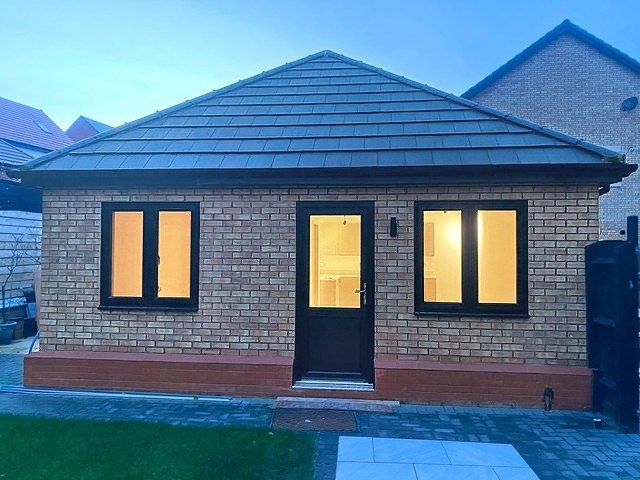
Brick and window matching where possible
-
Insulation and damp protection built in
-
Heating, electrics and plumbing options coordinated
-
Building Notice and inspections handled
-
Final certificate and 10-year guarantee
Every garage starts differently, so the work should be shaped around the property rather than forced into a standard package. GCS considers how the space is built, what you want from the finished room and which elements need to be included, helping the specification stay practical from the outset.
Telephone:
07850 741923
Choosing the Right Garage Conversion for Your Home
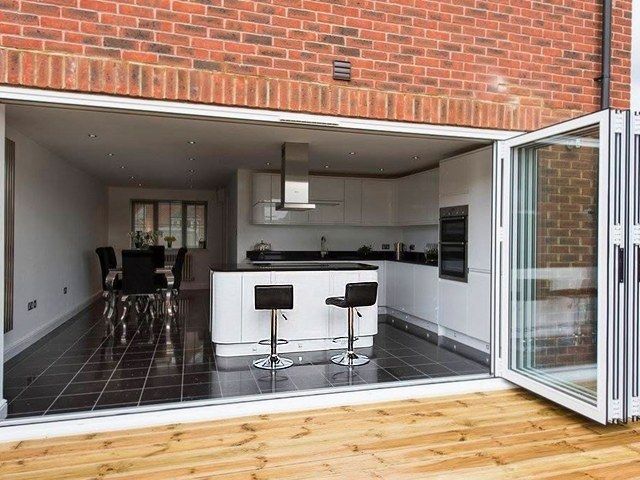
A garage conversion turns an existing garage into properly insulated, usable living space, but that does not always mean converting every inch of it. Some homeowners want one complete room, while others prefer a part conversion that keeps storage at the front for bikes, tools or household items and creates comfortable living space behind it.
GCS works with single and double garages, as well as integral, attached and detached spaces. Each brings different considerations around access, insulation, floor levels, external walls and how the new room connects with the house.
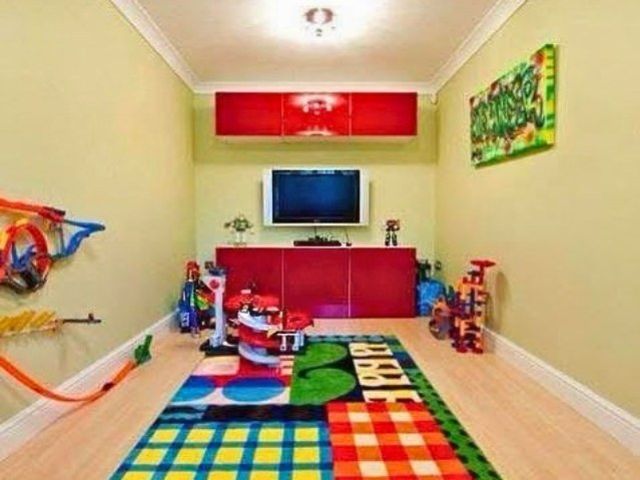
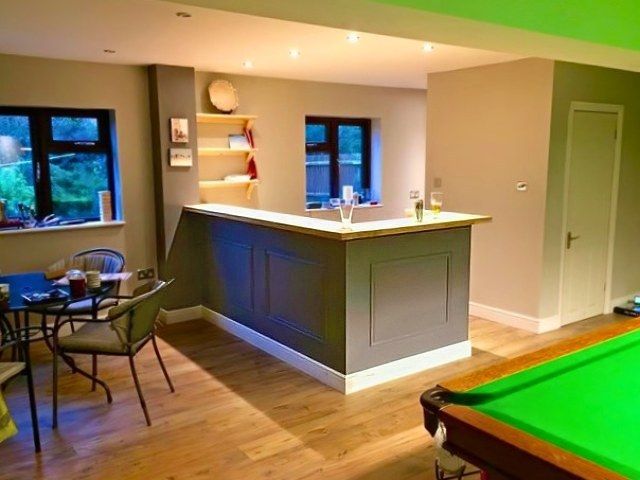
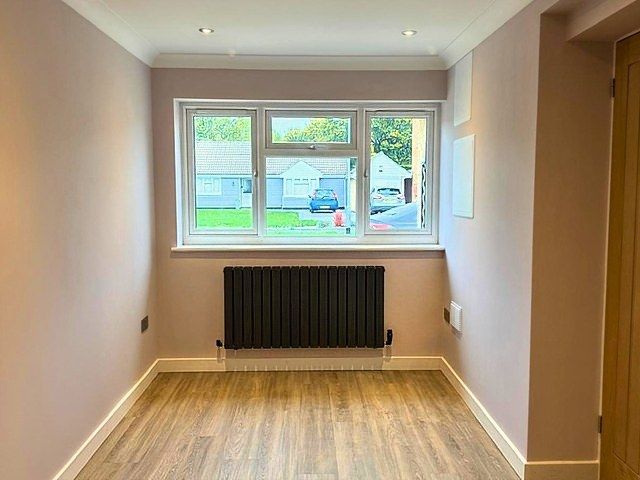
The starting point is how you actually want to use the space. That might mean a home office, utility, playroom, bedroom, gym or family room. The right choice depends on the household, the garage and what still needs to be stored, so the layout should be decided around daily use rather than simply filling the available footprint.
Telephone:
07850 741923
Frequently Asked Questions About Garage Conversion Services
What is a garage conversion service?
A garage conversion service is the process of turning an existing garage into a safe, insulated and usable room. Work can include floor insulation, damp proofing, wall and ceiling insulation, new windows, electrics, heating, plastering and structural alterations.
Building Regulations normally apply when the space becomes habitable accommodation. The final specification depends on whether the garage is integral, attached or detached and whether the whole area or only part of it is being converted. A completed project should function like normal living space rather than improved storage.
When do I need a garage conversion company?
A garage conversion company is useful when an underused garage would be more valuable as living space than as storage or parking.
Common uses include a home office, playroom, utility room, extra bedroom, gym or family room. Professional input is especially important where the project involves a knock-through, plumbing, drainage, heating or changes to the external brickwork. A site visit can also establish whether a full or partial conversion is practical and whether keeping some storage space would suit the household better.
How much does a garage conversion cost?
Garage conversion costs typically start from around £10,000 plus VAT for a basic single conversion, with many standard single projects falling around £10,000 to £12,000 plus VAT. Double conversions may start from around £16,000 plus VAT. These are guide figures rather than fixed prices.
Plumbing, drainage, structural steel, new openings, insulation requirements and finish level can all change the cost. A toilet, utility or shower area may add roughly £5,000 to £6,000 plus VAT where substantial plumbing work is required.
How long does a garage conversion project take?
A garage conversion project typically takes around two weeks for a straightforward single garage once work begins. More complex projects often take around two to four weeks, particularly where plumbing, structural alterations or difficult material matching is involved.
Building Control inspections, drying times, deliveries and weather can also affect the programme. Homeowners can usually remain living in the house while the work is carried out, although some noise and dust should be expected during construction and finishing stages.
Is a professional garage conversion worth it?
A professional garage conversion is usually worth considering when the extra room will improve how the home is used and the work is completed to proper building standards. The benefit is not simply extra floor area.
Correct insulation, damp proofing, ventilation, heating and Building Control approval help make the new room comfortable and suitable for long-term use. Poorly planned work can leave cold floors, condensation or approval problems later, so the hidden construction is just as important as the visible finish.
How long does a properly built garage conversion last?
A properly built garage conversion should last as long as other internal living space when it is constructed to current Building Regulations and maintained normally.
Long-term performance depends on details such as the damp proof membrane, floor build-up, insulation, ventilation, structural support and the quality of windows or external brickwork. Decorative finishes may need attention sooner than the core construction. The final Building Control certificate is also important because it records that the work has been inspected and approved at the required stages.
Is a habitable garage conversion a DIY job?
A habitable garage conversion is not usually a suitable DIY project because Building Regulations normally apply and the work can involve structure, insulation, damp proofing, electrics, plumbing, fire safety and ventilation. Some decoration or final flooring may be manageable for a competent homeowner, but the main conversion needs proper technical knowledge and inspection.
Mistakes behind finished walls can be expensive to correct later, particularly where damp, heat loss or Building Control approval is involved. The regulated work should be established before construction begins.
How do I choose the right garage conversion specialist?
Choosing a garage conversion specialist means checking proven experience, insurance, Building Regulations knowledge and the quality of previous completed work. A useful quotation should follow a proper inspection and explain what is included, what is optional and how Building Control will be handled.
It is also worth asking who carries out the first survey and whether that person understands the construction itself. Trade membership, customer references, written guarantee terms and a final completion certificate all provide useful evidence when comparing companies.
What We Check Before Pricing Your Garage
The first visit is where the important details get picked up. GCS checks measurements, floor levels, insulation needs, access, existing sockets and radiators, brickwork, windows and possible knock-through positions before a quotation is prepared.
That gives the price something real to stand on and helps flag structural, plumbing or Building Control requirements before work is booked.
Building Control Managed Through to Completion
Where Building Regulations apply, GCS can handle the Building Notice, council liaison and required inspections as the conversion progresses. Once the work has been completed and approved, the final Building Control certificate is handed over to the homeowner. It keeps the regulatory side of the project connected to the build rather than leaving you to organise it separately.
Why Choose Us
Specialists Since 2003
GCS has specialised in garage conversion work since 2003 and has completed hundreds of projects. Homeowners deal with qualified tradespeople rather than salespeople from the first visit onwards.
The company is comprehensively insured and a member of the Guild of Master Craftsmen, giving the service a strong track record behind it.
Garage Refurbishment Built to Belong
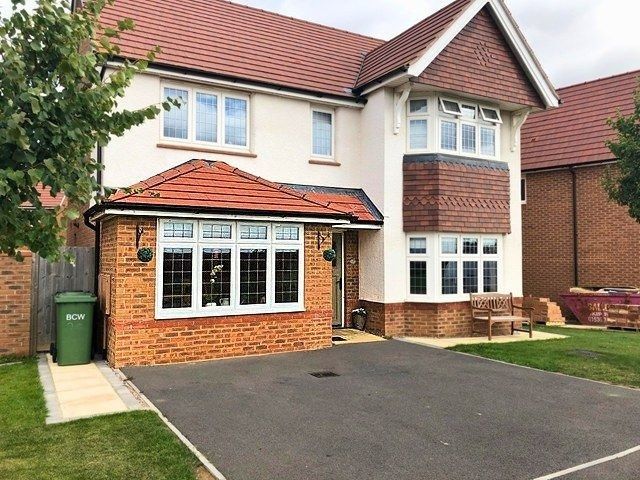
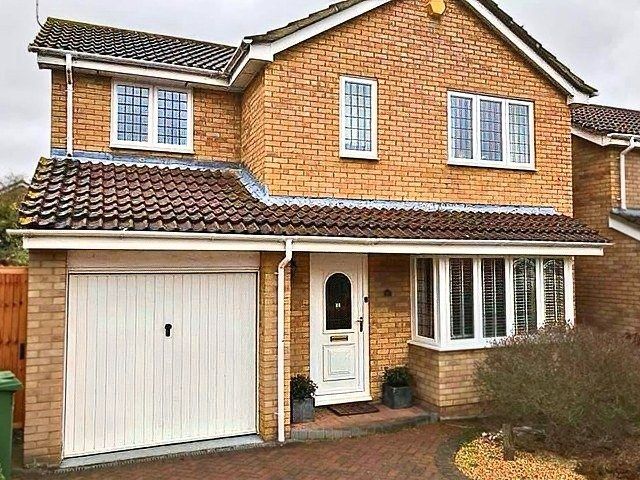
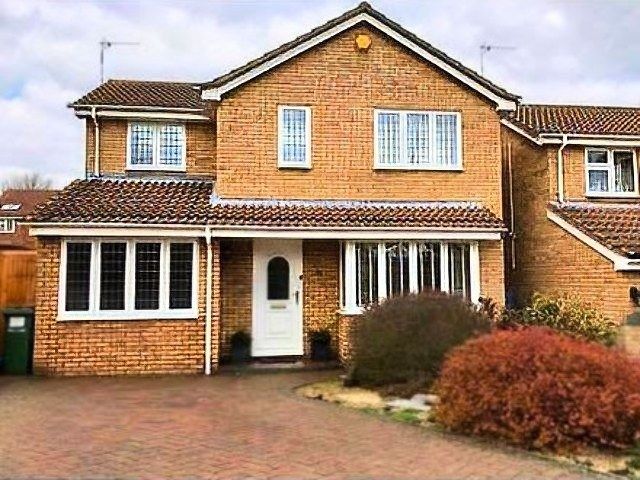
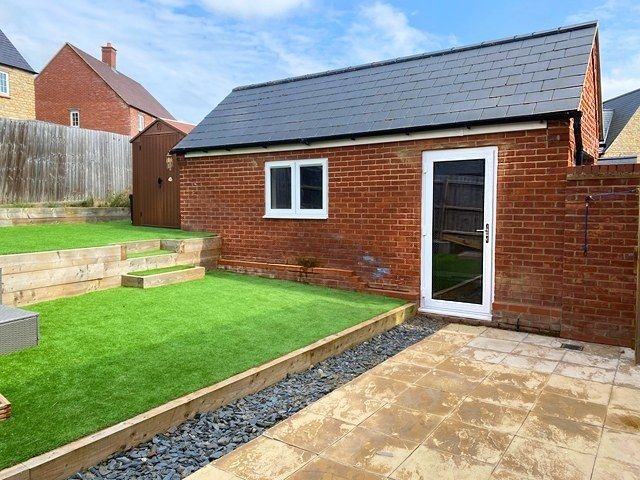
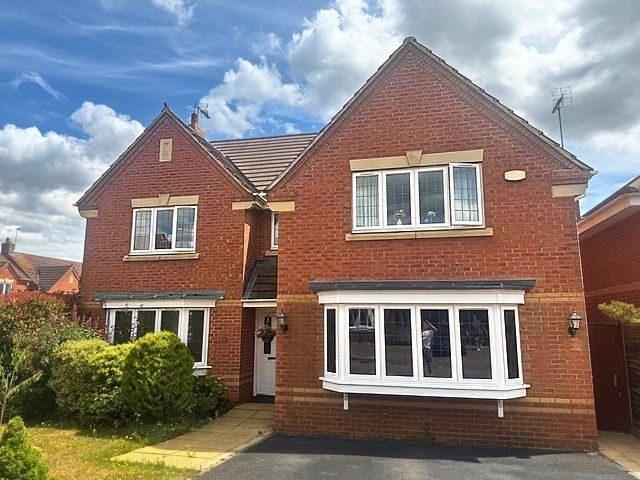
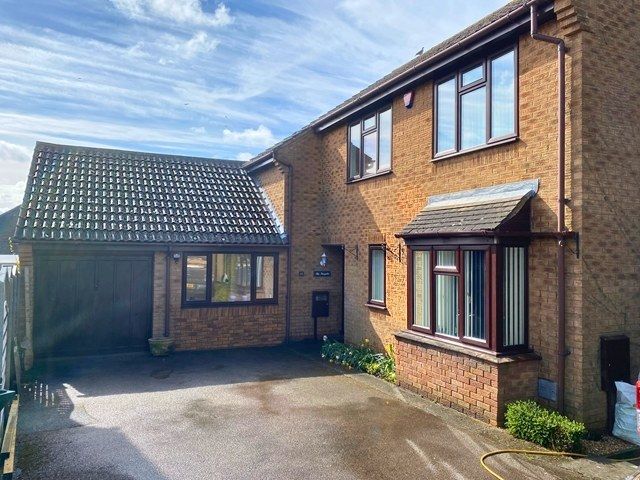
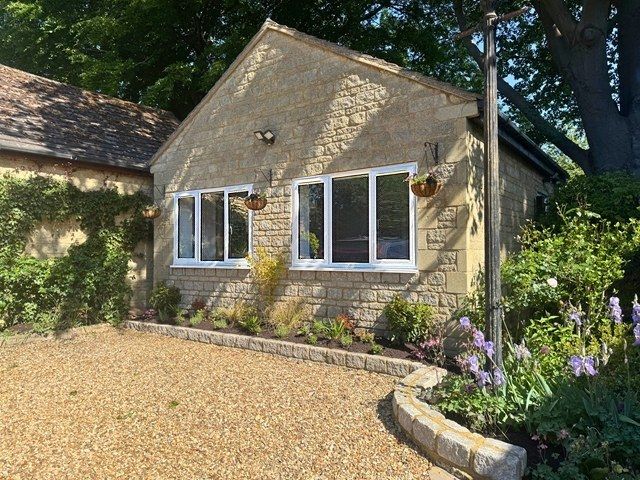
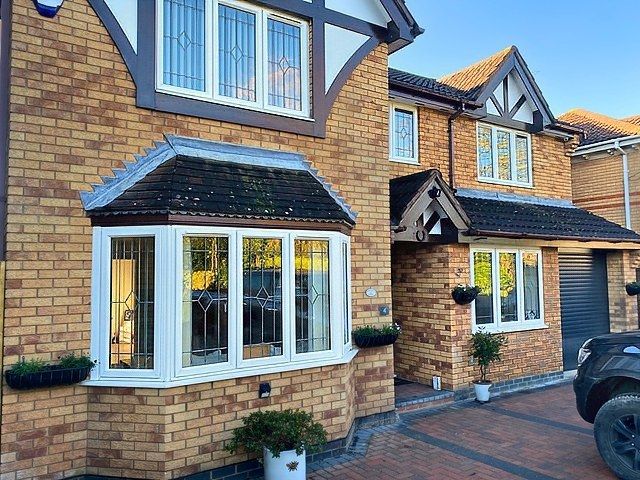
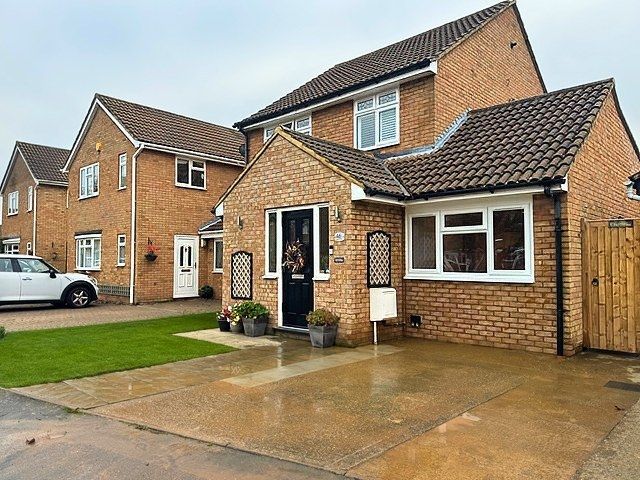
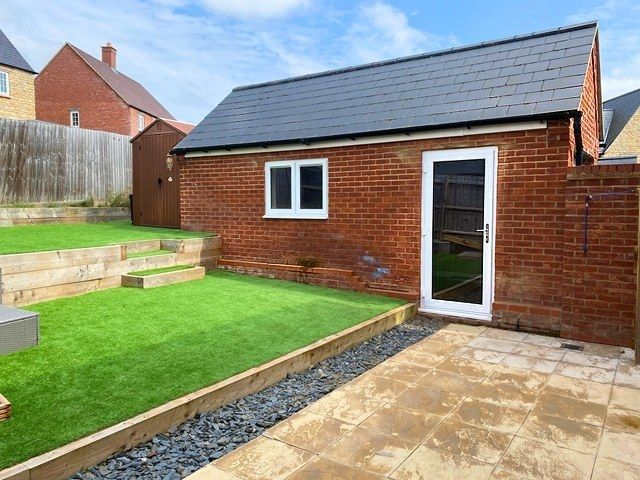
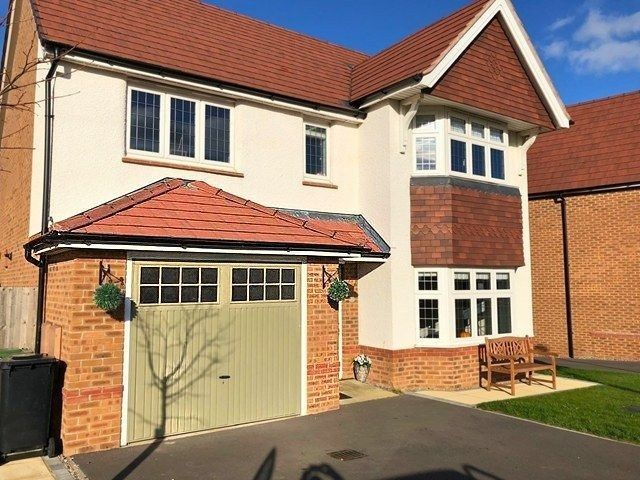
A converted garage should look as though it belongs to the original house. GCS records existing brickwork and window details during the survey so materials can be matched where possible.
Careful attention is also given to the junctions and finishing details that help the new room feel like a natural part of the property.
Reassurance Beyond the Finished Room
Customers can see examples of previous conversion work and, where available, speak to past customers about their experience.
GCS also issues a 10-year guarantee on completion, giving the finished project a clear layer of reassurance beyond the build itself. It is practical proof that the work is intended to stand up over time.
Ready to Transform the Garage You Never Use?
If the garage is still cold, cluttered or barely used, another season will not make it more useful.
A free site visit gives you clear options without committing to the work. Talk through the possibilities with GCS and find out what your garage could become.
Telephone:
07850 741923
Related Services
Client Advice
Confirm how services will be provided
Look for clear communication
A garage conversion can involve design choices, building work, specialist trades and changes discovered during construction. Notice whether the builder explains these matters clearly and answers reasonable questions before you appoint them.
Agree how progress updates and important decisions will normally be communicated once work begins.
Check the business address
Confirm the builder's trading details and check that they correspond with information provided on quotations and project documents. A business address does not demonstrate workmanship, but consistent information helps you understand which business you are appointing.
Keep these details with the paperwork relating to your conversion.
Discuss accessibility requirements early
If the converted garage needs to meet particular accessibility needs, include these requirements during the initial planning stage. Door widths, thresholds, floor levels, circulation space and the position of controls can affect how practical the finished room is to use.
Where requirements are specialised, ask whether additional professional design input would be beneficial.
Consider how personal information is used
Preparing a garage conversion proposal may involve sharing contact information, photographs, plans and details about your property. If you have concerns about how this information will be stored or used, ask the builder to explain their normal arrangements.
Only provide information reasonably required to plan and carry out the project.
Ask which materials will be used
Request details of important materials proposed for the conversion, particularly those affecting insulation, flooring, walls, roofing or external openings. Specifications can influence performance as well as price.
When comparing builders, check whether quotations are based on broadly comparable materials rather than assuming each proposal provides the same specification.
Garage Conversions
Client Comment
Wolverton
It was important to us that the conversion didn't look like an add-on. The lads matched the existing brickwork and windows so well that most people assume the room was always there.
They also extended the central heating properly so the space is warm and comfortable in winter. GCS handled all the inspections and we received the completion certificate without any delays. Wayne was on hand to answer any questions and made sure the electrical sockets and lighting were positioned exactly where we wanted them.
Martin Gardner
Garage Conversions
Client Comment
Wolverton
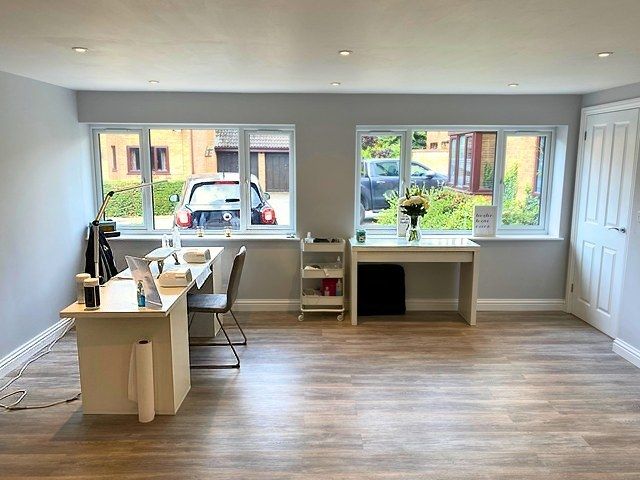
Since having the garage converted into a hobby room I’ve been able to spend more time on my sewing without having to pack everything away each evening. The space is bright with good natural light and the electrics are well placed for my machines.
The team were helpful and took the time to discuss the best layout with me. Everything was finished to a high standard and the room feels like a proper part of the house rather than an afterthought. We were kept informed throughout and the final certificate was sent promptly.
Pamela Reed
Garage Conversions
Client Comment
Wolverton
Our neighbour recommended GCS Garage Conversions after they did theirs. We got a free visit at a time that suited us and the quote was bang on.
They handled the whole process including the completion certificate. Very professional throughout.
Malcolm Thompson
Garage Conversions
Client Comment
Wolverton
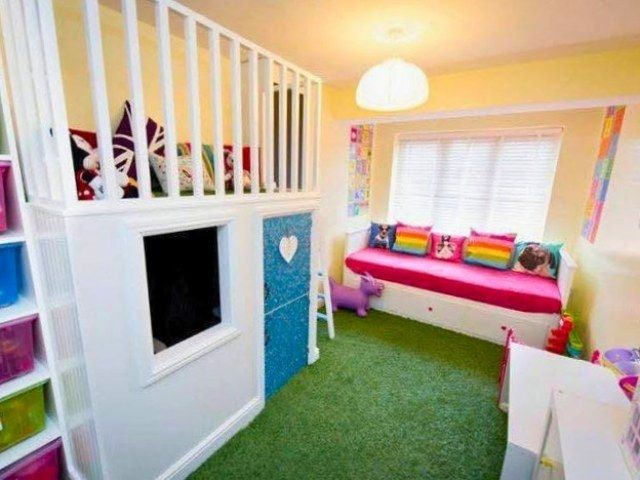
The children love the new space and it has stopped them taking over the living room with their toys. The team from GCS were friendly and worked around our routines without any fuss.
Wayne checked in regularly to make sure everything was going as planned. The insulation and new windows have made the room cosy and bright. Neighbours have asked who did the work because the kerb appeal has improved so much. The process was smooth from start to finish and we received all the paperwork promptly. Very happy with the outcome.
Susan Webb
Garage Conversions
Client Comment
Wolverton
We were a bit unsure about the building regulations but Tom explained it all clearly during the visit. They submitted the notice and arranged everything.
The new room is warm and looks brilliant. Took just over three weeks which suited us perfectly.
Kevin Robinson
Garage Conversions
Client Comment
Wolverton
We needed somewhere for my woodworking and the hobby room is perfect. Plenty of light and power points exactly where I need them.
The lads from GCS were tidy and professional. Tom helped with the layout and the insulation is first class. The room is comfortable even in winter. We received the completion certificate and guarantee promptly. We are really happy with the outcome.
Samuel Thompson


Consider which electrical, heating, plumbing or data services the converted room will require. Ask whether installing or extending these services is included in the quotation and who will undertake specialist work.
Planning service positions early can avoid inconvenient changes once walls, floors and finishes have been completed.